Introduction
Moving house is expensive, disruptive and, for many people, unnecessary. What they actually need is one more room: somewhere quiet to work, a space to train, a place to close a door on the rest of the household. Increasingly, homeowners in both the UK and the US are looking past the property boundary and towards the garden.
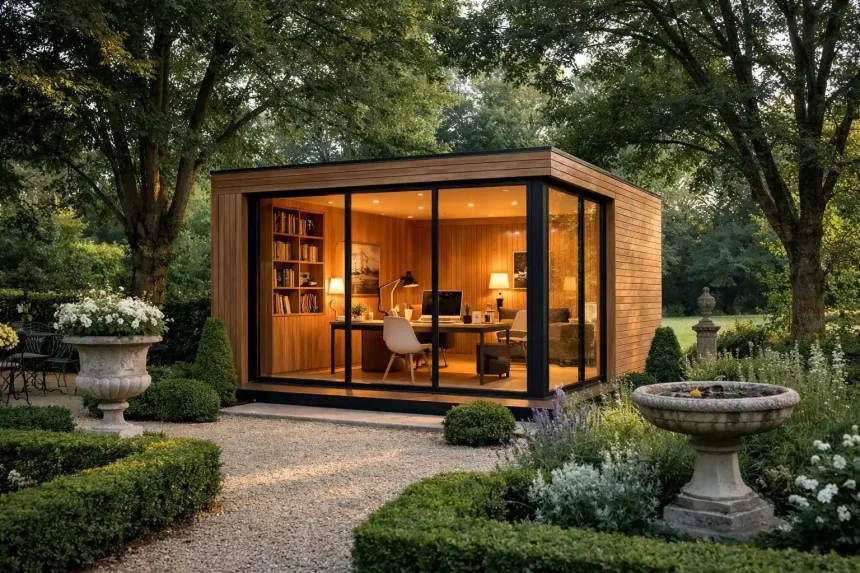
The result is a growing interest in the Luxury Garden Room, a purpose-built, fully considered space that sits somewhere between a shed and an extension. The distinction matters. Plenty of structures can be dropped at the end of a lawn. Far fewer feel like a natural continuation of the home, comfortable in January and July alike, and pleasant enough that you want to walk down the garden to use them. What separates the two is rarely a single expensive feature. It is design, build quality and a clear idea of how the room will be used.
What Makes a Luxury Garden Room Feel Right?
It is tempting to equate luxury with price: marble worktops, designer fittings, a long list of specifications. In practice, the rooms that feel most generous are those where the fundamentals are right.
Architecture. Proportion, roof line and the way the building sits on its plot do more than any finish. A contemporary garden room with a clean, restrained form tends to age better than one crowded with decorative detail.
Light. Large glazing changes how a room feels more than almost any other decision. Daylight from more than one direction makes a modest footprint feel open, though it needs to be balanced against glare, privacy and heat gain.
Comfort. Good insulation, controllable heating and cooling, and sensible ventilation are largely invisible, which is precisely why they are easy to underinvest in. They are also what determines whether the space gets used.
Materials and lighting. Timber, stone, brick or well-detailed cladding give a building substance, while layered lighting (rather than a single ceiling fitting) lets the room change character through the day.
Connection to the garden. A premium garden room looks outward. The planting, the views and the route from the house should feel considered, not left over.
Taken together, quality, usability and design are what make a room feel luxurious. Expensive finishes inside a poorly built shell rarely achieve it.
Designing a Garden Room for Year-Round Use
A room that is delightful in June and unusable by November is a summerhouse, whatever it is called. An insulated garden room, planned for use across the seasons, has to deal with several things at once.
Insulation and airtightness reduce heat loss in cold weather and help keep the interior from overheating in warm weather. Glazing should be chosen with the local climate in mind: a design that suits a grey British winter may need different thinking in a hot, sunny part of the United States. Shading, whether through roof overhangs, blinds or planting, can be as important as heating.
Ventilation deserves equal attention. Sealed, well-insulated buildings need a way to move air, or condensation and stale air quickly undermine the comfort the insulation provides. Heating and cooling should be sized to the room and its use, and it is worth asking how the system will be powered and controlled.
Finally, think about the building’s relationship with weather: how rain runs off the roof, how the base is protected from damp and how doors and openings cope with wind. A genuinely year-round garden room is the sum of these small, unglamorous decisions.
Popular Uses for a Luxury Garden Room
How the room will be used should shape almost every design choice, so it helps to be specific.
Home office. A luxury garden office offers separation that a spare bedroom rarely can. Prioritise reliable connectivity, comfortable temperatures, good natural light without screen glare, and sound control if calls are frequent.
Creative studio. Painters often want consistent north-facing light; musicians need acoustic treatment and careful thought about noise reaching neighbours. A garden studio can be tuned to the craft.
Gym or wellness space. Floor strength, ventilation and ceiling height matter more than appearance. Hard-wearing flooring and good airflow make a bigger difference than any styling.
Entertainment or relaxation room. Here, acoustics, lighting control and comfortable seating are central, and a screen or projector needs a wall that is not constantly flooded with sunlight.
Reading room or quiet retreat. Often the simplest brief and the most rewarding: good light, a comfortable chair and a view.
Guest accommodation. This can work well, but it adds plumbing, heating, fire safety and legal considerations, and whether it is permitted at all depends on where you live. Check before designing around it.
Hobby or study space. Storage, worktops and flexible layouts tend to matter most.
Many owners want several of these at once. That is perfectly reasonable, but it is better to choose a primary use and make the others secondary than to compromise everything equally.
Bringing Indoor Comfort Outdoors
The most satisfying outdoor living space feels continuous with the garden rather than separate from it. Sliding or bi-fold doors can open a room onto a terrace or patio, while a single large window framing a particular tree or view can do just as much with less cost and fewer moving parts.
The landscape matters as much as the building. Planting that softens the edges, a path that feels intentional, and a terrace with outdoor seating all extend the room beyond its walls. Natural materials such as timber, stone and planting in the foreground help the structure settle into its setting. Lighting deserves care: low-level, warm illumination along a path and soft light from the room itself make an evening walk down the garden feel inviting rather than utilitarian.
Positioning also contributes. A room angled to catch a view, or tucked behind a mature hedge, will feel very different from one placed in the middle of an open lawn.
UK and USA Considerations
This is the area where assumptions cause the most trouble. Planning, zoning, building regulations, permits and property rules can differ considerably between the UK and the United States, and within the US from state to state, county to county and even neighbourhood to neighbourhood.
In the UK, a homeowner may encounter planning rules, building regulations, or both, depending on the property and the design. In the US, equivalent matters are typically handled through local zoning codes, building permits, and, in some places, homeowners’ association rules. Terminology differs too: what Britons call a garden room, Americans may describe as a backyard room, a backyard studio or an accessory structure.
Requirements can vary depending on the property, location, size and intended use, so homeowners should check the relevant local authority or building department before construction. This applies with particular force to anything involving sleeping accommodation, plumbing, electrical work, or a building close to a boundary. Conservation areas, listed properties and covenants can add further layers. A short conversation with the local planning or building office at the outset is far less costly than correcting a problem afterwards.
Choosing the Right Location and Size
Siting a garden room is partly practical and partly a matter of feel.
Privacy and neighbours. Consider sightlines in both directions, and how the building relates to neighbouring properties and boundaries.
Sun and views. Observe where the light falls at different times of day and year. A position that is bright in spring may be shaded in autumn.
Access. A route from the house that is comfortable in wet weather makes a real difference to how often the room is used.
Ground and services. Drainage, ground conditions, root systems and the route for power, data and, where relevant, water all affect feasibility and cost. They are best investigated early.
Existing landscaping. Working with mature trees and planting usually produces a better result than clearing the site.
Size and flexibility. Choose a size that fits the garden’s proportions as well as the brief. It is worth asking how the room might serve you in ten years’ time, when working patterns or family needs may have changed.
It is often better to build a slightly smaller room very well than a larger one with compromises.
Materials and Construction Quality
Surface finishes are the easiest part of a garden room to change and the least important to get perfect on day one. What lies beneath is the opposite.
A well-built structure begins with sound foundations suited to the ground, followed by a robust frame and a properly insulated floor, walls and roof. Roofing should be durable and detailed to shed water cleanly. Glazing and door systems should be well-fitted, with quality seals and hardware, since they take the most daily wear and the most weather. Joinery, including door frames and window reveals, is where careful workmanship becomes visible and where poor workmanship fails first.
External materials should be chosen for how they weather in your climate and how much maintenance you are prepared to do. Timber, composite and metal cladding all age differently. Ask for guidance on upkeep, and be wary of any promise that a material will never need attention.
How to Create a Sophisticated Interior
The aim is a room that feels calm and lived in rather than staged. A restrained palette of neutral, natural materials provides a backdrop that will not date quickly. Comfortable furniture, chosen for the real use of the room, matters more than a statement piece.
Lighting works best in layers: ambient light, task lighting where you work or read, and softer accents for the evening. Built-in storage keeps the space uncluttered, and a minimal approach to objects lets the garden outside provide the visual interest. Natural textures such as wool, linen, oak and stone add warmth without fuss.
It also helps if the interior echoes the main house in colour, materials or detail. This creates a sense of continuity rather than a separate building with its own unrelated identity. And resist the showroom instinct: a room with a few things you love will feel better than one filled to a catalogue standard.
As for value, a well-designed space may be attractive to future buyers, but outcomes depend on the market, the location and the quality of the work, so it is wise to treat any financial return as uncertain rather than guaranteed.
Questions to Ask Before Investing
- What will the room be used for most of the time, and for how long each day?
- Do I need planning permission, a building permit or other approval, and have I checked with the local authority or building department?
- Will homeowners’ association rules, covenants or conservation status affect the design?
- How will the room be heated, cooled and ventilated throughout the year?
- Where will power, data and any plumbing connect, and what will that involve?
- How will drainage, ground conditions and nearby trees affect the build?
- What is the structure made from, and how will it weather over time?
- What maintenance will it need, and who will do it?
- How will it relate to neighbouring properties, and to the main house?
- Could the room adapt if my needs change?
- Is the contractor or designer experienced in this type of project, and can I see completed examples?
Conclusion
The measure of a good garden room is not how it looks on the day it is finished. It is whether, several winters later, it is still the place you head for when you need to concentrate, unwind or simply be somewhere else for an hour. That outcome depends on decisions that are rarely glamorous: a sound structure, honest insulation, thoughtful siting, and a design shaped around real habits rather than an idealised version of them.
A Luxury Garden Room, understood this way, is less a product than a piece of long-term architecture. Done well, it adds usable space, a sense of retreat and a better relationship with the garden itself. That is a more lasting kind of luxury than anything in a specification list.